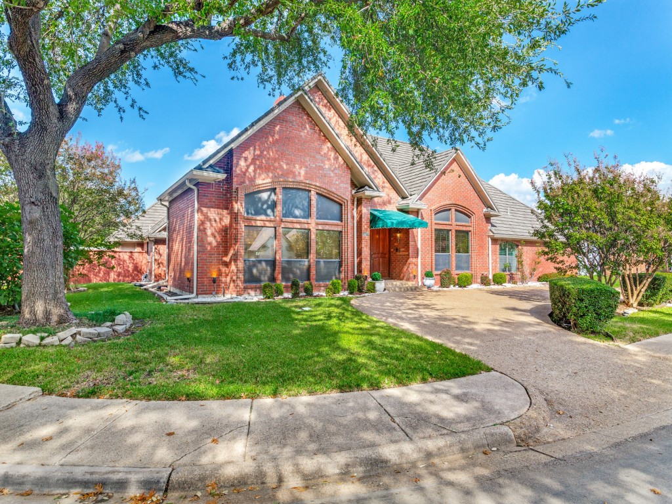
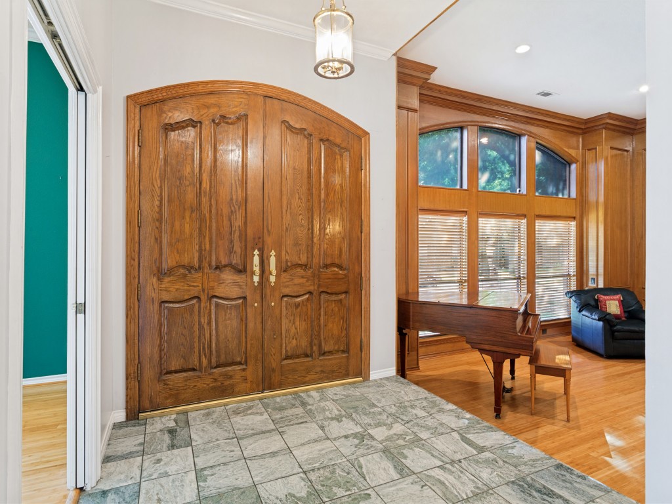
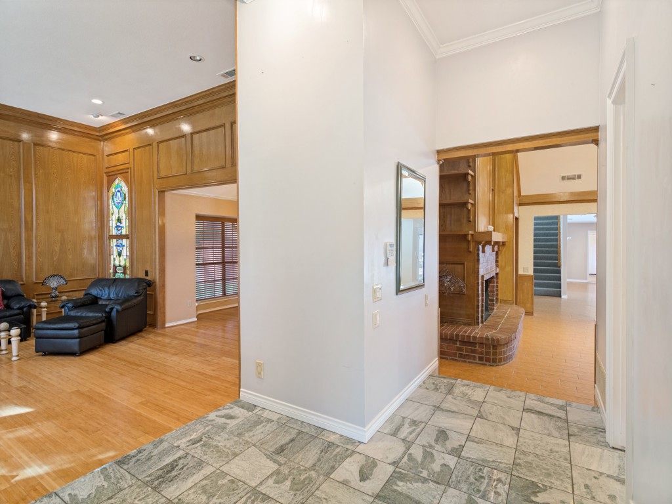
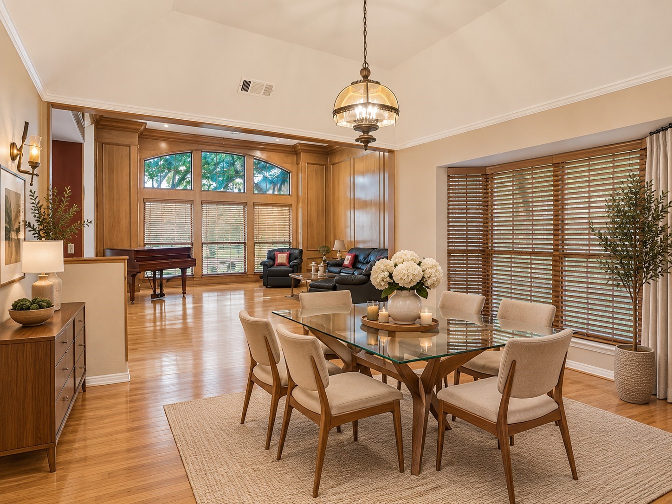
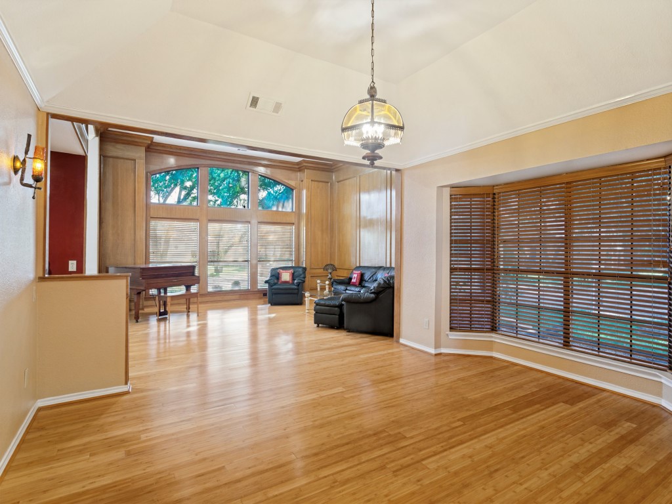
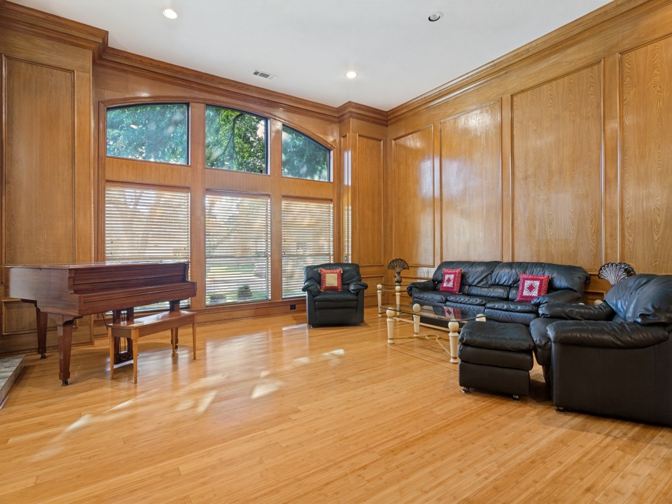
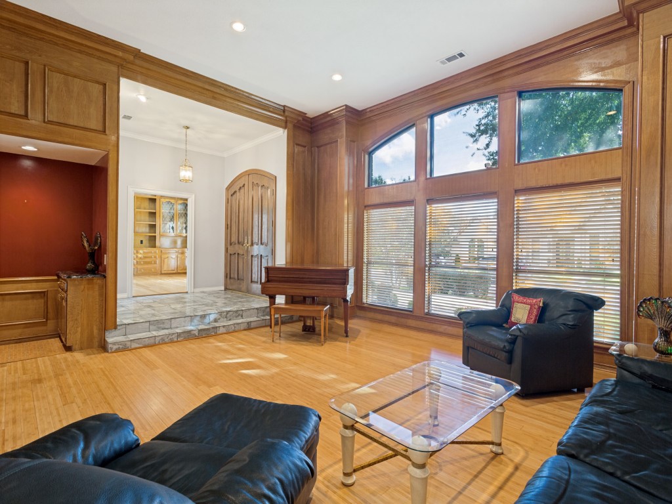
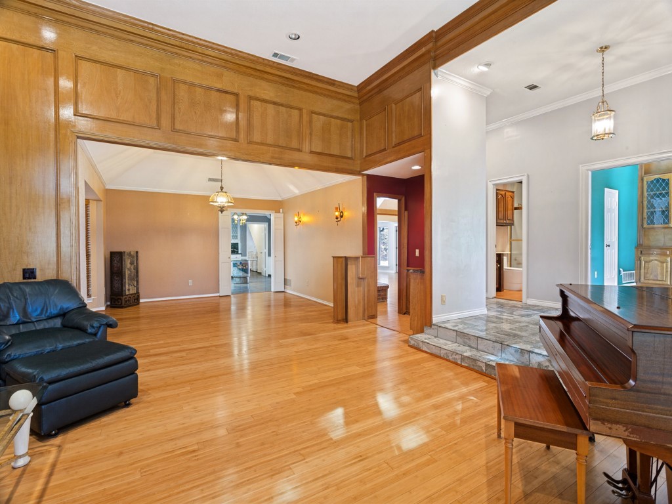
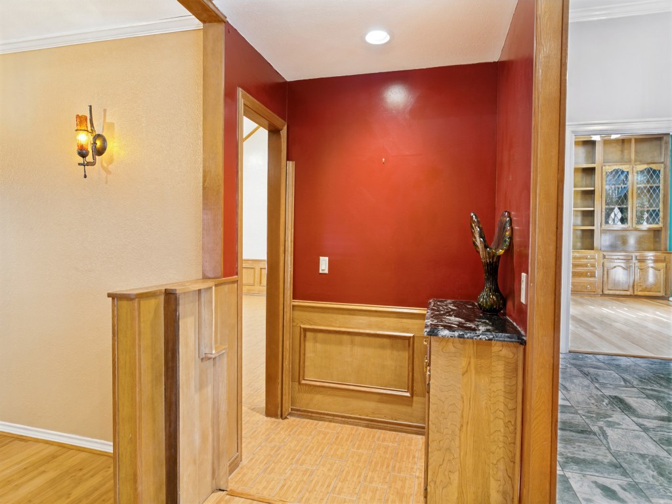
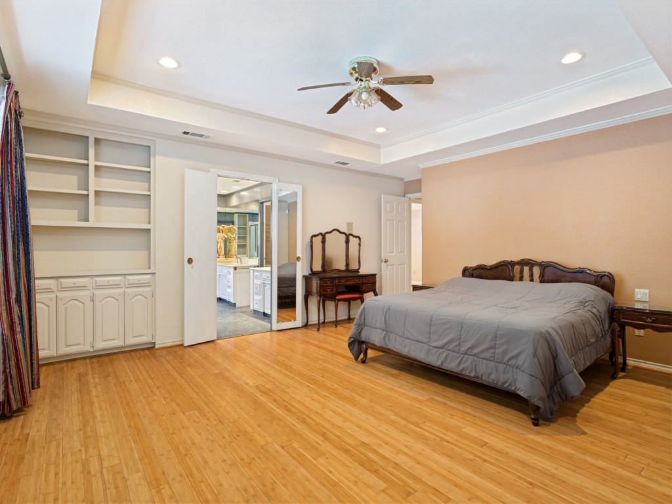
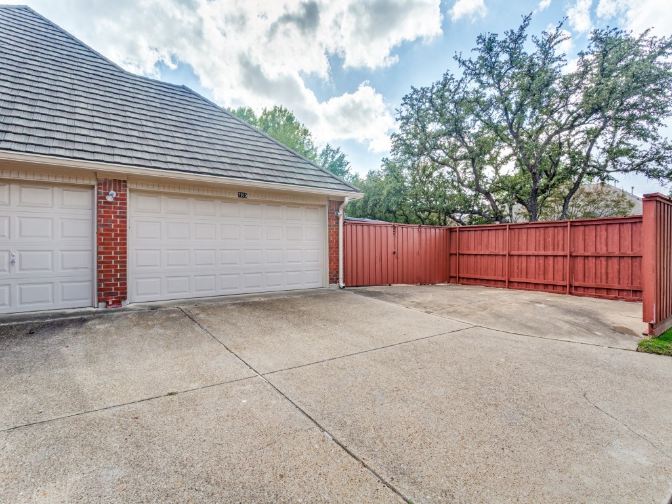
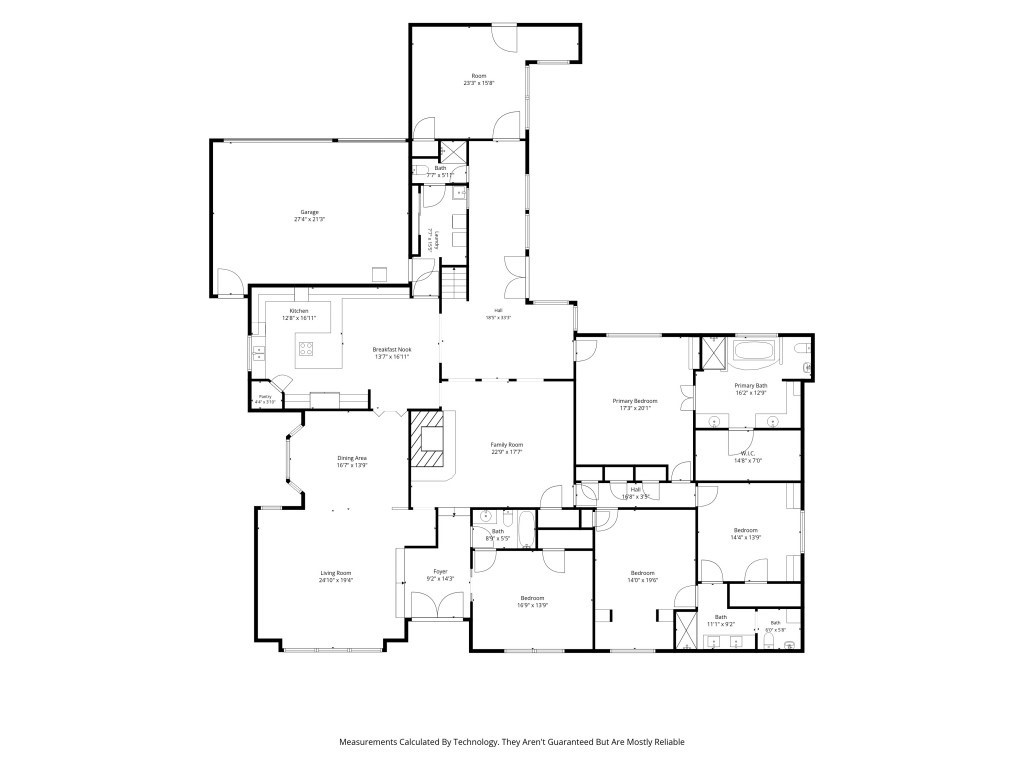
Situated on a prime corner lot, this four-bedroom, four-bathroom residence captures the very best of Dallas living, balancing sophisticated design with a warm, approachable energy. From the moment you step inside, the seamless flow, soaring high ceilings, & abundance of natural light make it clear this home was built for both grand entertaining & quiet, everyday moments. The expansive main living area feels bright & airy, anchored by rich bamboo hardwood floors that add a layer of organic elegance to the space.
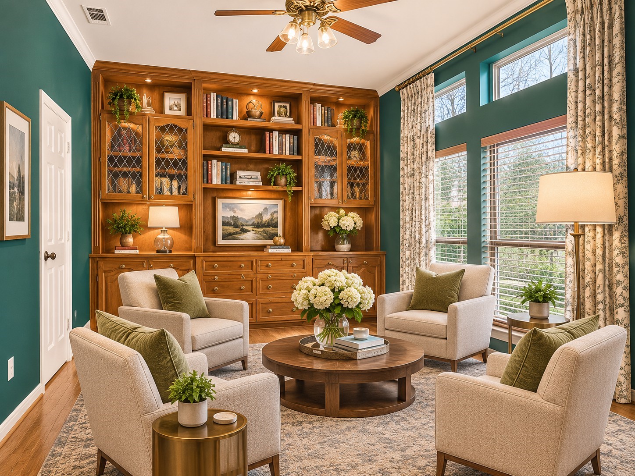
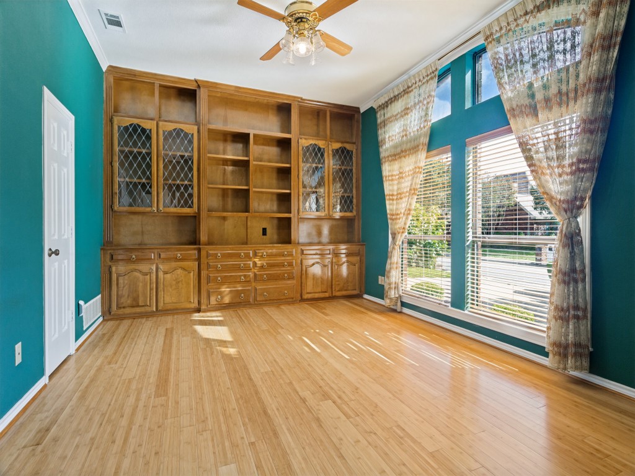
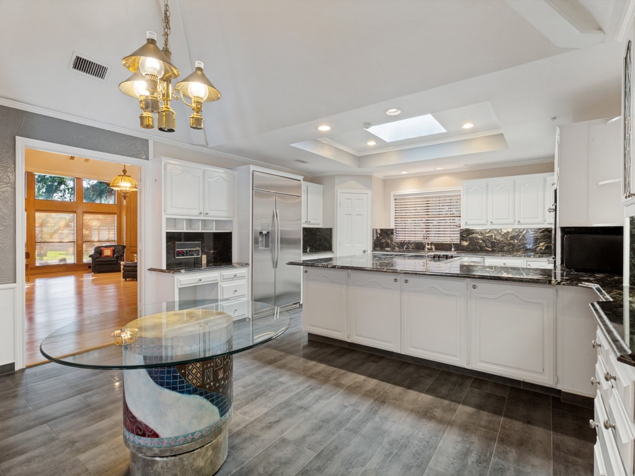
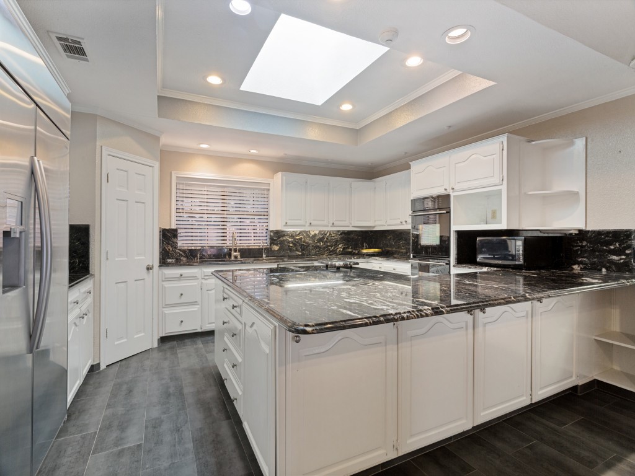
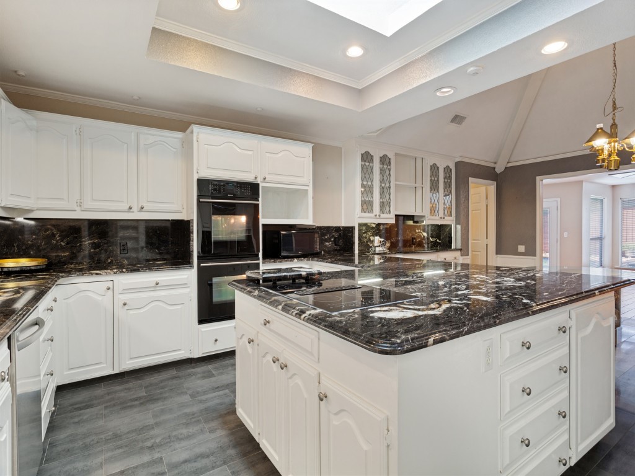
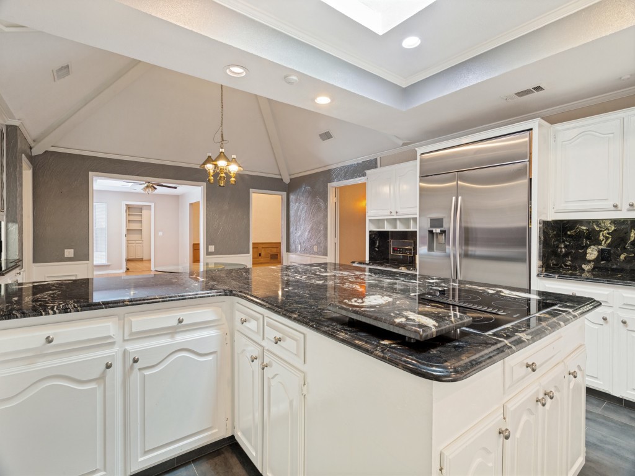
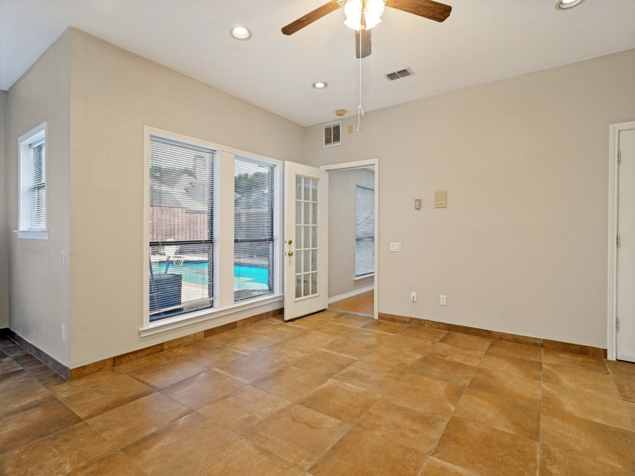
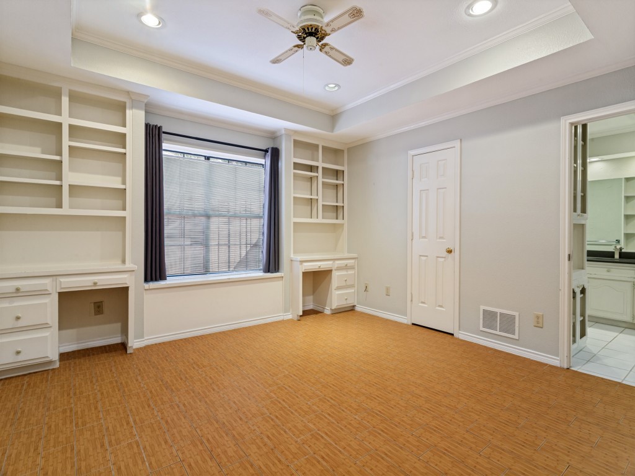
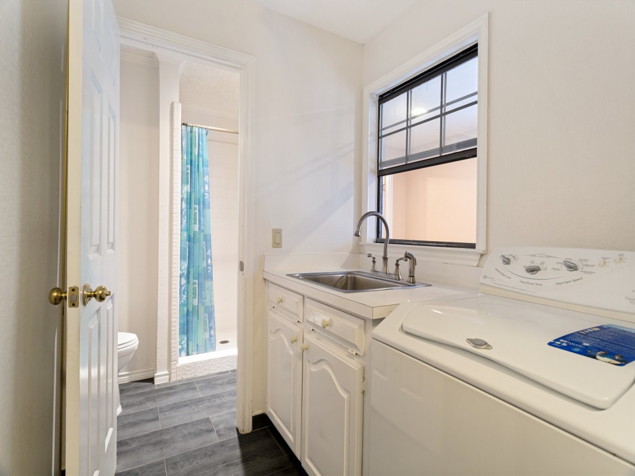
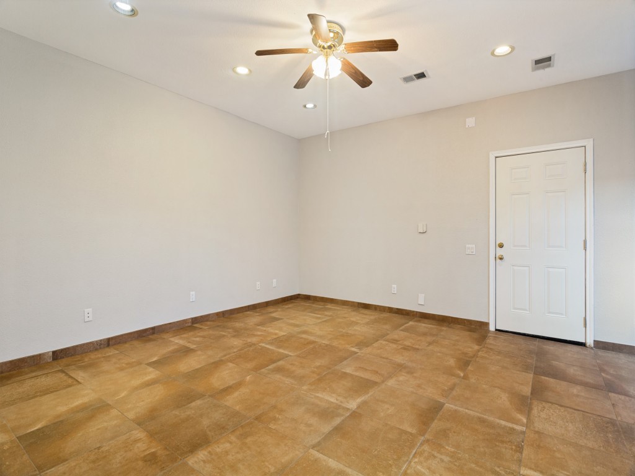
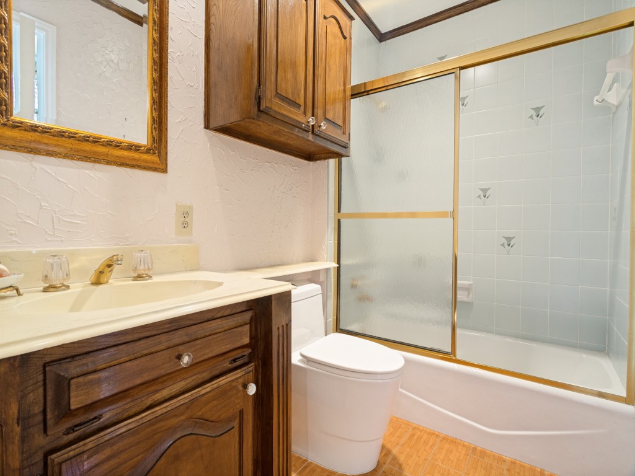
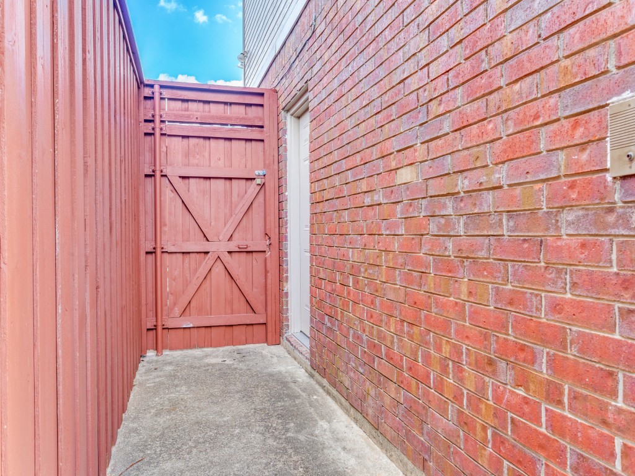
The kitchen is a true centerpiece, blending high-end functionality with style. It features granite countertops, suite of stainless steel appliances, double ovens, hot water dispenser, & spacious walk-in pantry. A charming breakfast nook, complete with custom cabinetry & a built-in hutch, provides the perfect spot for morning coffee. For those who work from home, the property offers exceptional flexibility; an impressive library provides a refined environment for focus, while a separate office boasts a private entrance & its own full bath, making it an ideal guest suite or a secluded workspace.
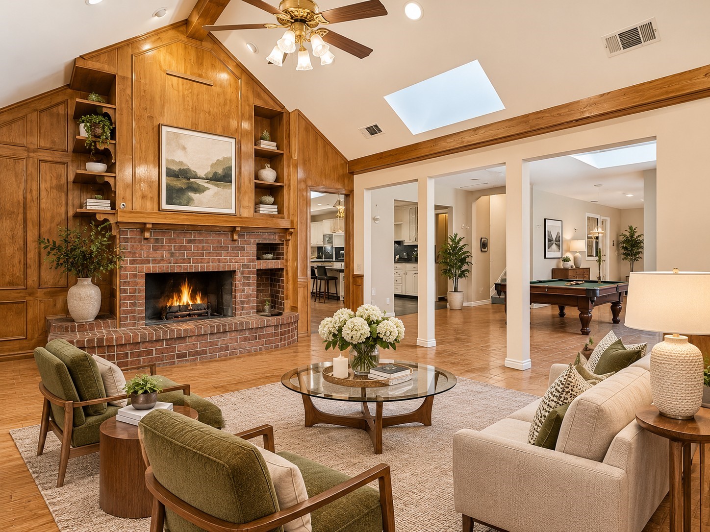
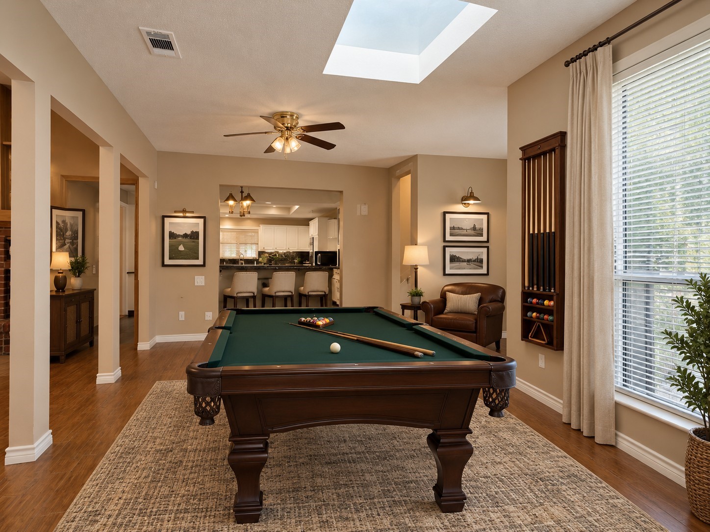
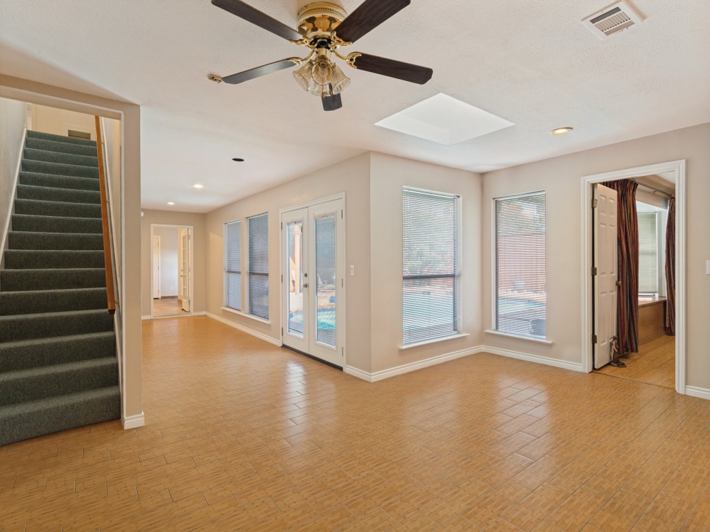
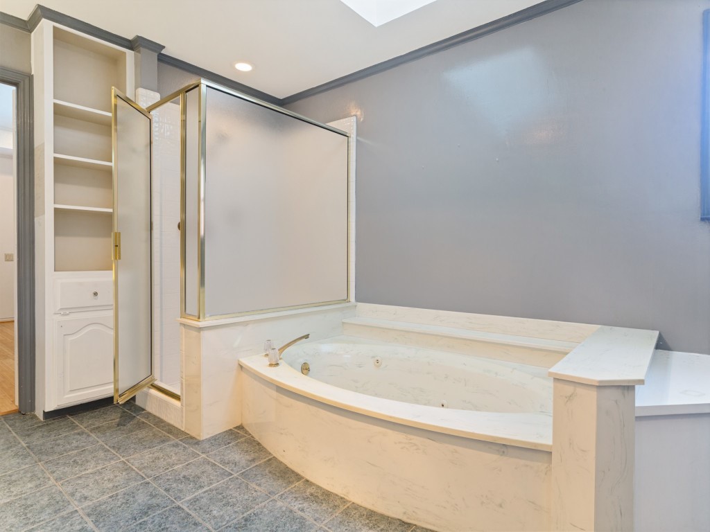
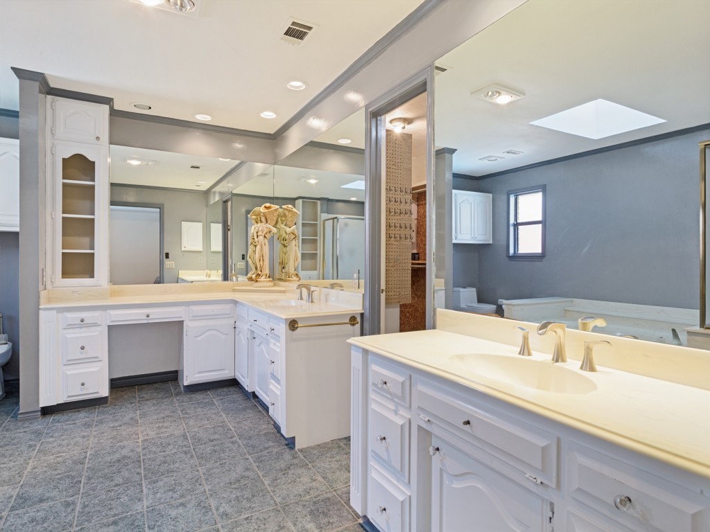
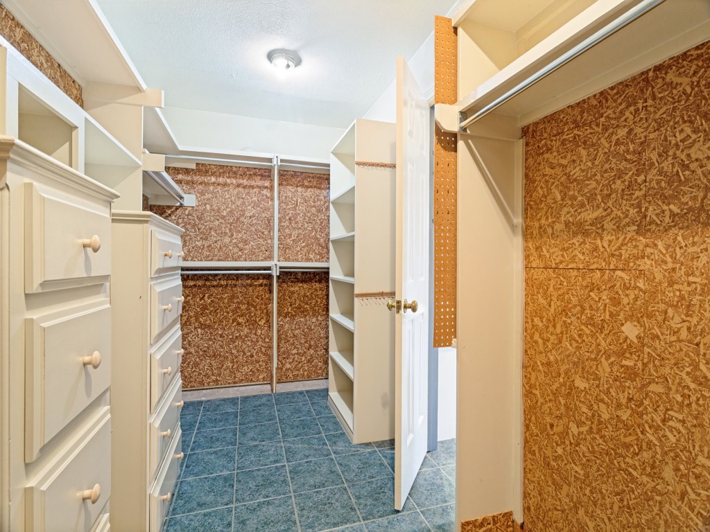
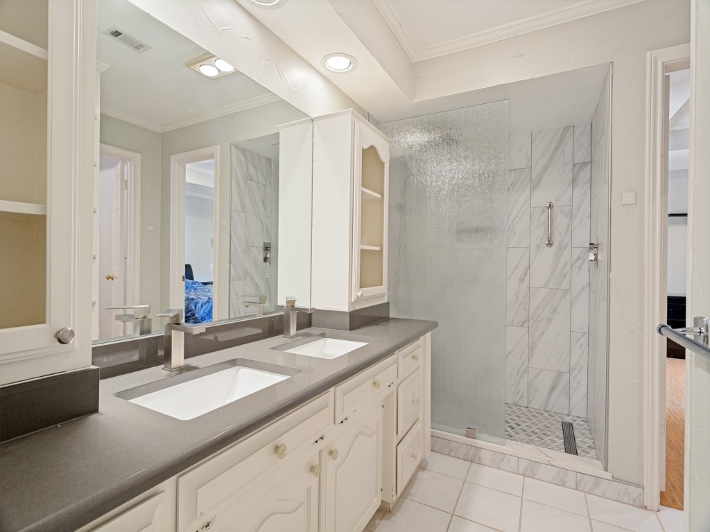
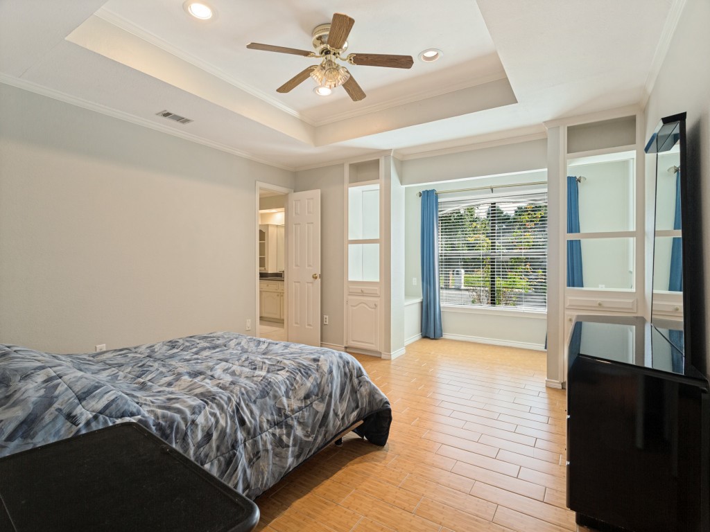
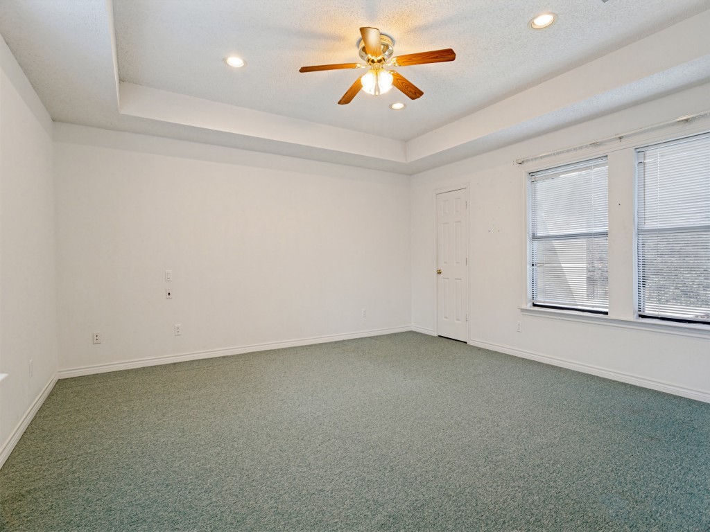
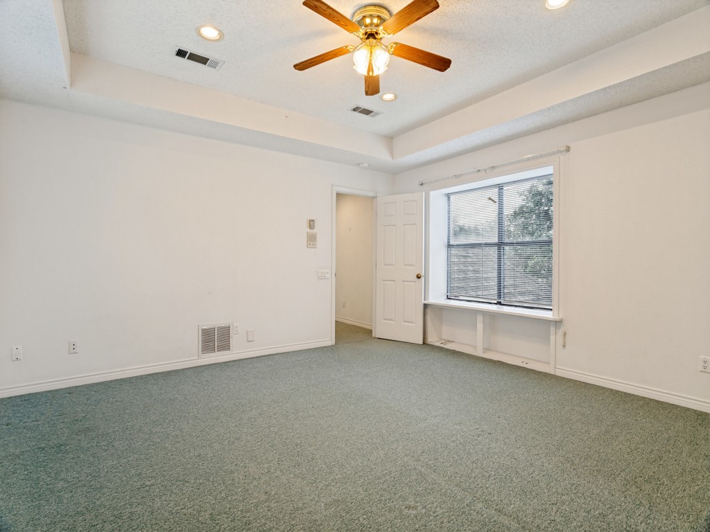
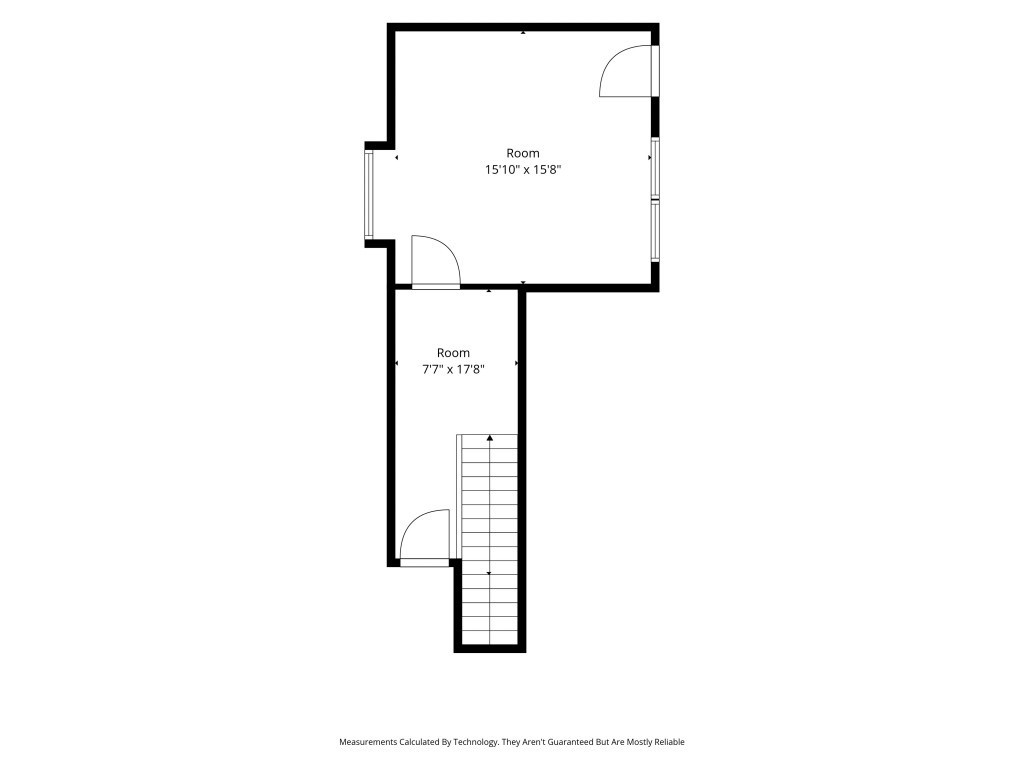
The primary suite serves as a genuine retreat, featuring spacious ensuite bath with dual vanities, separate shower, & generous walk-in closet. The additional bedrooms are thoughtfully arranged ensuring privacy for everyone. A secondary living area, bathed in light from a central skylight, offers a polished spot to gather, while the upstairs bonus room easily adapts into a media room or additional bedroom. For those needing even more space, the floored attic offers incredible potential for future expansion.
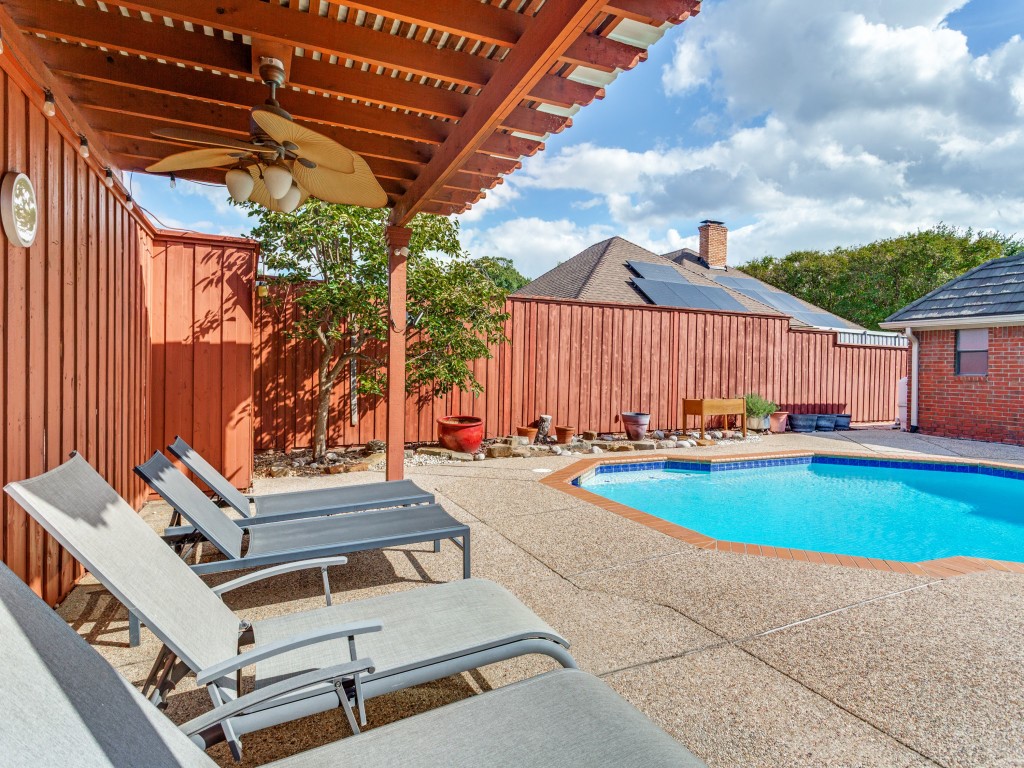
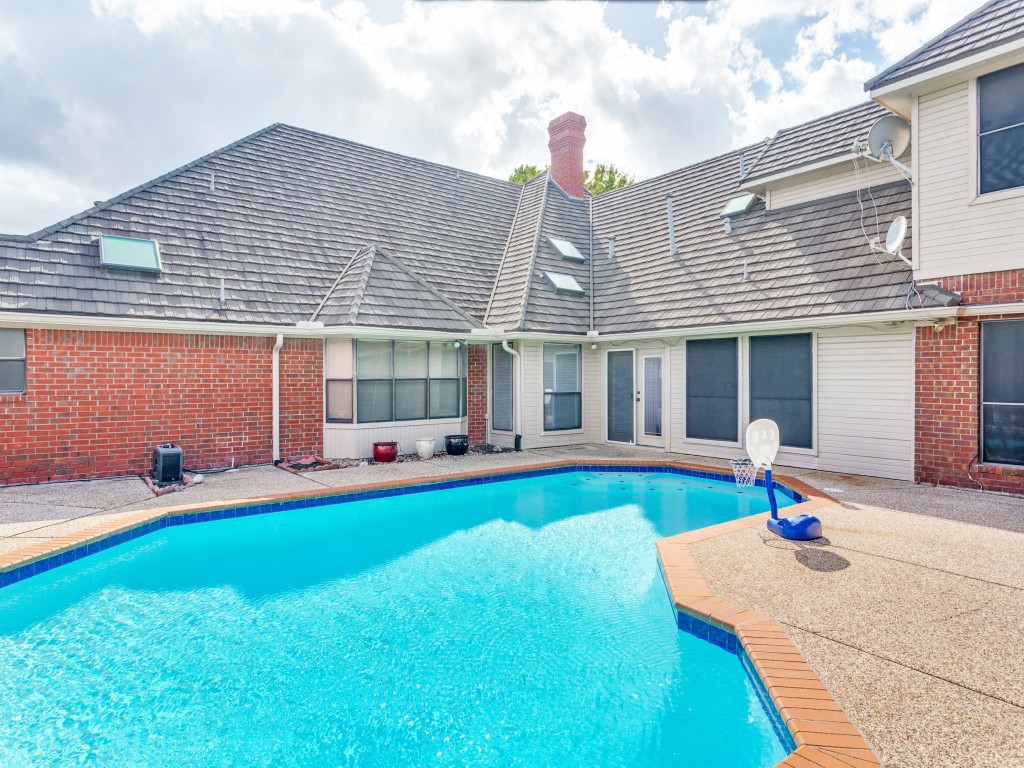
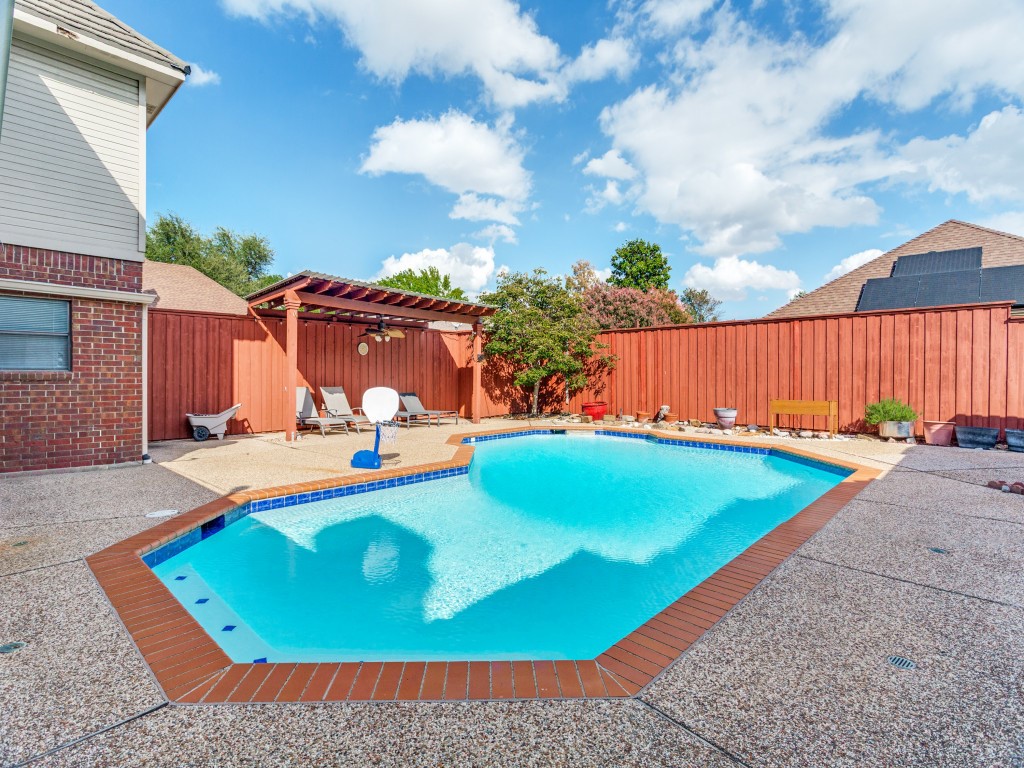
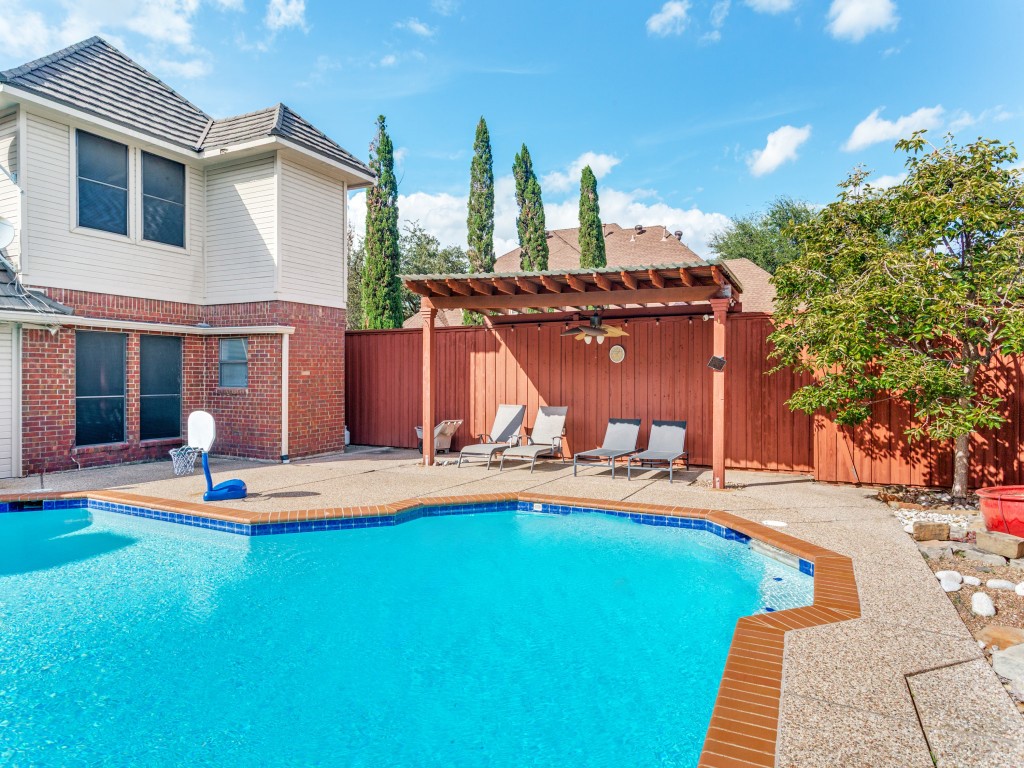
Outside, the property continues to impress with a sparkling pool & inviting patio framed by beautifully landscaped grounds. A functional storage shed keeps the yard tidy, & the home is topped with a durable metal roof featuring a lifetime warranty & central vac. With a three-car garage & a versatile floorplan, this home offers the perfect long-term living.
Appliances: Built-In Refrigerator, Dishwasher, Electric Cooktop, Electric Oven, Disposal, Microwave, Refrigerator
Other Interior Features: Built-in Features, Cedar Closet(s), Central Vacuum, Dry Bar, Decorative/Designer Lighting Fixtures, Double Vanity, Granite Counters, High Speed Internet, In-Law Floorplan, Kitchen Island, Pantry, Paneling/Wainscoting, Cable TV, Vaulted Ceiling(s), Walk-In Closet(s), Wired for Sound
Exterior & Building
Stories: 2
Garage Space: 3.0
Water Source: Public
Utilities: Electricity Available, Electricity Connected, Natural Gas Available, Sewer Available, Separate Meters, Underground Utilities, Water Available, Cable Available
Pool: Gunite, In Ground, Pool
Roof: Metal
Lot Features: Corner Lot, Irregular Lot, Landscaped, Subdivision, Few Trees
Parking: Additional Parking, Alley Access, Circular Driveway, Direct Access, Driveway, Garage, Garage Door Opener, Garage Faces Rear
Heat Type: Central, Fireplace(s), Natural Gas
Air Conditioning: Central Air, Ceiling Fan(s), Electric
Sewer: Public Sewer
Substructure: Slab
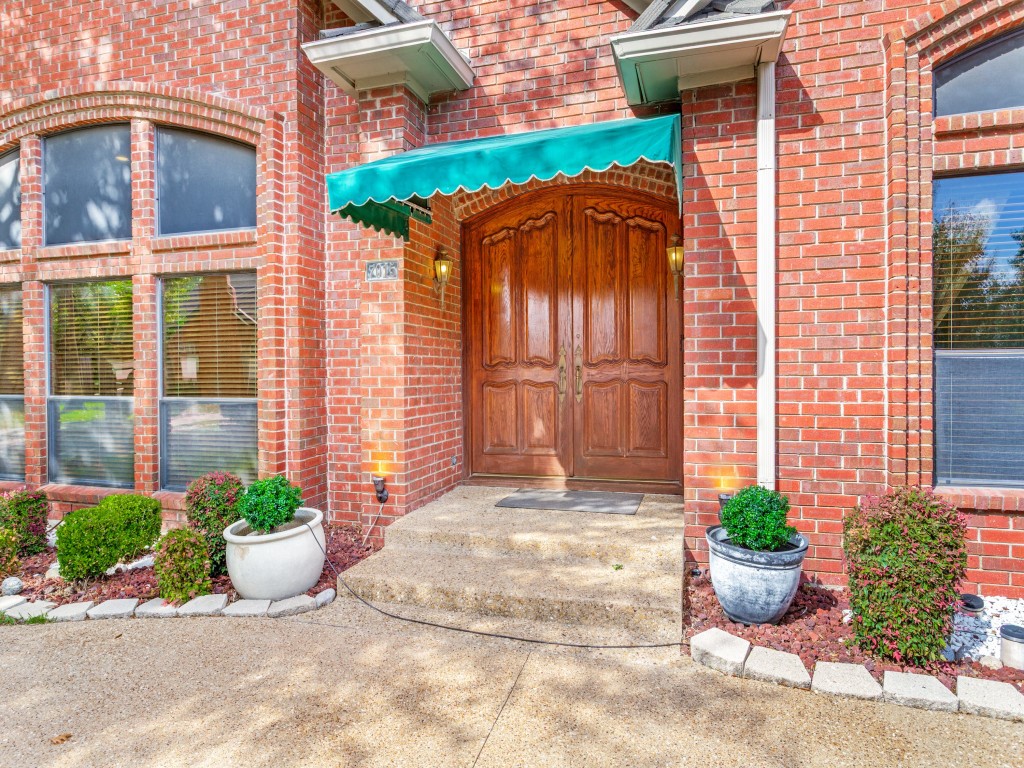
Other Exterior Features: Awning(s), Private Entrance
Financial
Sales Price: $1,150,000
Real Estate Tax: $15,377/yr
HOA Fees: $240/yr
View Virtual Tour
7015 Nicki Street
Work With Us
Our goal is to build relationships with every client and to take care of your family the way we love and care for ours.